Skip to main content Skip to search Skip to main navigation

Bern 4 leisure hut, 420 x 660 cm with second cladding, natural finish

Premium quality for your garden
Assembly instructions Data sheet

SKAN HOLZ Bern 4 log cabin


  • Dimensions 420 x 660 cm
  • Untreated in color
  • House with 3 rooms and dead-end recess
  • Made from Nordic spruce timber

  • 4-side planed 45 mm wall logs with tongue and double groove
  • Chalet milled corners and invisible wind bracing
  • Floor: 19 mm, including impregnated ground supports
  • Exterior door and window with insulation glass and rubber sealing, as well as fitted glazing bars (glazing bars can be fitted or omitted as desired)
  • Door with moulded cylinder lock and 3 keys
  • Door clear opening door w x h 112 x 181.5 cm
  • Interior-door clear opening w x h 81 x 186 cm
  • Roof: 19 mm profiled boarding with tongue and groove, counter-battens and a second layer of roof boarding, including one layer of roofing felt for initial covering
  • Shingles optionally available


Construction


The construction is made of solid Nordic fir. We use technically-dried, solid spruce wood, scanned for flaws, sorted and weatherproofed by finger-joint bonding according to length. Small fissures, branches and slight twists reflect the character of the materials used.


Color treatment


The wooden parts of this building kit are not color treated. Wood in outdoor areas is constantly exposed to the elements, such as fungus and insect infestations. Regular, all-round application of protective coatings is thus essential. First apply wood primer to protect against fungus and insects. Then apply an intermediate and a finishing coat of premium wood varnish or paint to protect against color change and damage.


Ideally, assemble between application of the first and second coat of varnish/paint. The poling boards must have dried prior to assembly. Calculate service intervals of about 4-5 years, prior to the appearance of visible damage. Follow the processing guidelines of the varnish manufacturer.


Walls


All 45 mm-thick wall logs have a double-groove and tongue milling. The logs are simply inserted into one another. The fitting accuracy of the logs during assembly is achieved with modern milling technology and asymmetric corner connection. This ensures easy assembly of the house.


INSULATED ROOF, FOR ROOF SHINGLES (insulation thickness 60mm):


Roof of 19mm profile layer with tongue and groove, counter battens and second layer of 19mm wood moulding for roofing with shingles, incl. 1 layer roofing felt. Aluminium rails as roof ridge connection. (roof shingles optionally available)


Flooring


The floor consists of untreated 19 mm floorboards with tongue and groove, including impregnated ground supports.


  • House with 3 rooms
  • 45 mm wall thickness
  • 19 mm floor
  • door and window with insulation glass and rubber sealing
  • Roof can be insulated (for roof shingles)
Material: Nordic spruce
Color: Natural
Color treatment: Untreated
Size: 420 x 660 cm
Basic width: 420 cm
Basic length: 660 cm
Total width: 500 cm
Total length: 740 cm
Roof ridge height: 350 cm
Height sidewall: 235 cm
Wall type: Logs
Wall thickness: 45 mm
Corner construction: plus, asymmetrical corner construction
Wind bracing: Threaded rod + tension spring
Wall surface outside: 59.81 m²
Number of rooms: 3
Storage attic: Yes
Roof shape: Saddle roof
Roof construction: 19 mm roof boards, counter battens + second layer of 19 mm roof boards
Material roof covering: 1 layer of roofing felt
Color roofing: Black
Roof thickness: 19 mm
Roof surface: 42.62 m²
Roof edging: Wooden fascia with alu edges
Roof slope: to the side
Slope: 29 °
Roof overhang (front): 40 cm
Roof overhang (behind): 40 cm
roof overhang (left): 40 cm
roof overhang (right): 40 cm
Shingles required á 2m²: 25 package(s)
Floor: Floorboards, untreated
Floor thickness: 19 mm
Ground supports: Squared timber, impregnated
Dimension ground supports: 60 x 60 mm
Base surface: 27.72 m²
Building volume: 81.08 m³
Snow load: 1.25 kN/m²
Wind pressure: 0.95 kN/m²
Mounting material: Included
delivery time: 5-6 weeks
Number of door 1: 1
Type of door 1: Double door, full glased
Opening dimensions door 1: 112 x 181,5 cm
Glazing door 1: Insulating glass
Door lock 1: Moulded cylinder lock with 3 keys
Number of door 2: 2
Type of door 2: Single door
Opening dimensions door 2: 81 x 186 cm
Number of windows 1: 3
Window type 1: Single window
Opening dimensions window 1: 52 x 118 cm
Function window 1: Tilt-and-turn function
Glazing window 1: Insulating glass
Number of windows 2: 2
Window type 2: Double window
Opening dimensions window 2: 126,5 x 78 cm
Function window 2: Tilt-and-turn function
Glazing window 2: Insulating glass
Number of packages: 3
package weight 1: 1100 kg
packaging width 1: 590 cm
packaging height 1: 55 cm
packaging length 1: 120 cm
package weight 2: 1100 kg
packaging width 2: 590 cm
packaging height 2: 55 cm
packaging length 2: 120 cm
package weight 3: 900 kg
packaging width 3: 590 cm
packaging height 3: 45 cm
packaging length 3: 120 cm
Total weight: 3100 kg
Not inclusiv: Insulation, concrete, anchoring of the base plate to the sub-base (foundation)
Garantie: 5 years according to our warranty conditions
delivery Note: Road that must support a 38t truck (Germany, mainland)
Skip product gallery

Accessories

Detailbild: Bitumenschindeln verlegt in schwarz
Shingles, black ( 2m² per packet )

Roof shingles for peaked roofs. These can be laid directly on the boarding or roofing felt and provide long-term protection against the elements. Please refer to the instructions of each product for the number of packages needed.Shingles, black2m² per packet2 m²

Content: 2 Quadratmeter (€29.50 / 1 Quadratmeter)

Regular price: €59.00
Detailbild: Bitumenschindeln verlegt in rot
Shingles, red ( 2m² per packet )

Roof shingles for peaked roofs. These can be laid directly on the boarding or roofing felt and provide long-term protection against the elements. Please refer to the instructions of each product for the number of packages needed.Shingles, red2m² per packet

Content: 2 Quadratmeter (€29.50 / 1 Quadratmeter)

Regular price: €59.00
Bern Canopy 212 x 420 cm, 45plus with 2nd cladding

SKAN HOLZ Canopy extension to a depth of 212 cmProduct featuresSuitable for SKAN HOLZ log cabins, Bern model (Roof can be insulated (for roof shingles))Width: 420 cmSturdy structure thanks to wall planks in the gable triangle and moulded corner connectionsMaterial: Nordic spruceUntreated in color2 posts 12 x 12 cm19 mm roof boarding with counter-battens and a second layer of roof boarding1 layer of roofing felt for initial coveringCanopy extension in Bern420 cm wideRoof can be insulated (for roof shingles) in Bern45 and over

Regular price: €2,775.00
Balustrade for Bern und Toronto 420 x 200 cm, untreated

Balustrade suited to SKAN HOLZ roof extension of summer homes Bern and Toronto.Balustrade for Bern und Toronto420 x 200 cmNordic sprucenot Colour-treated

Regular price: €835.00
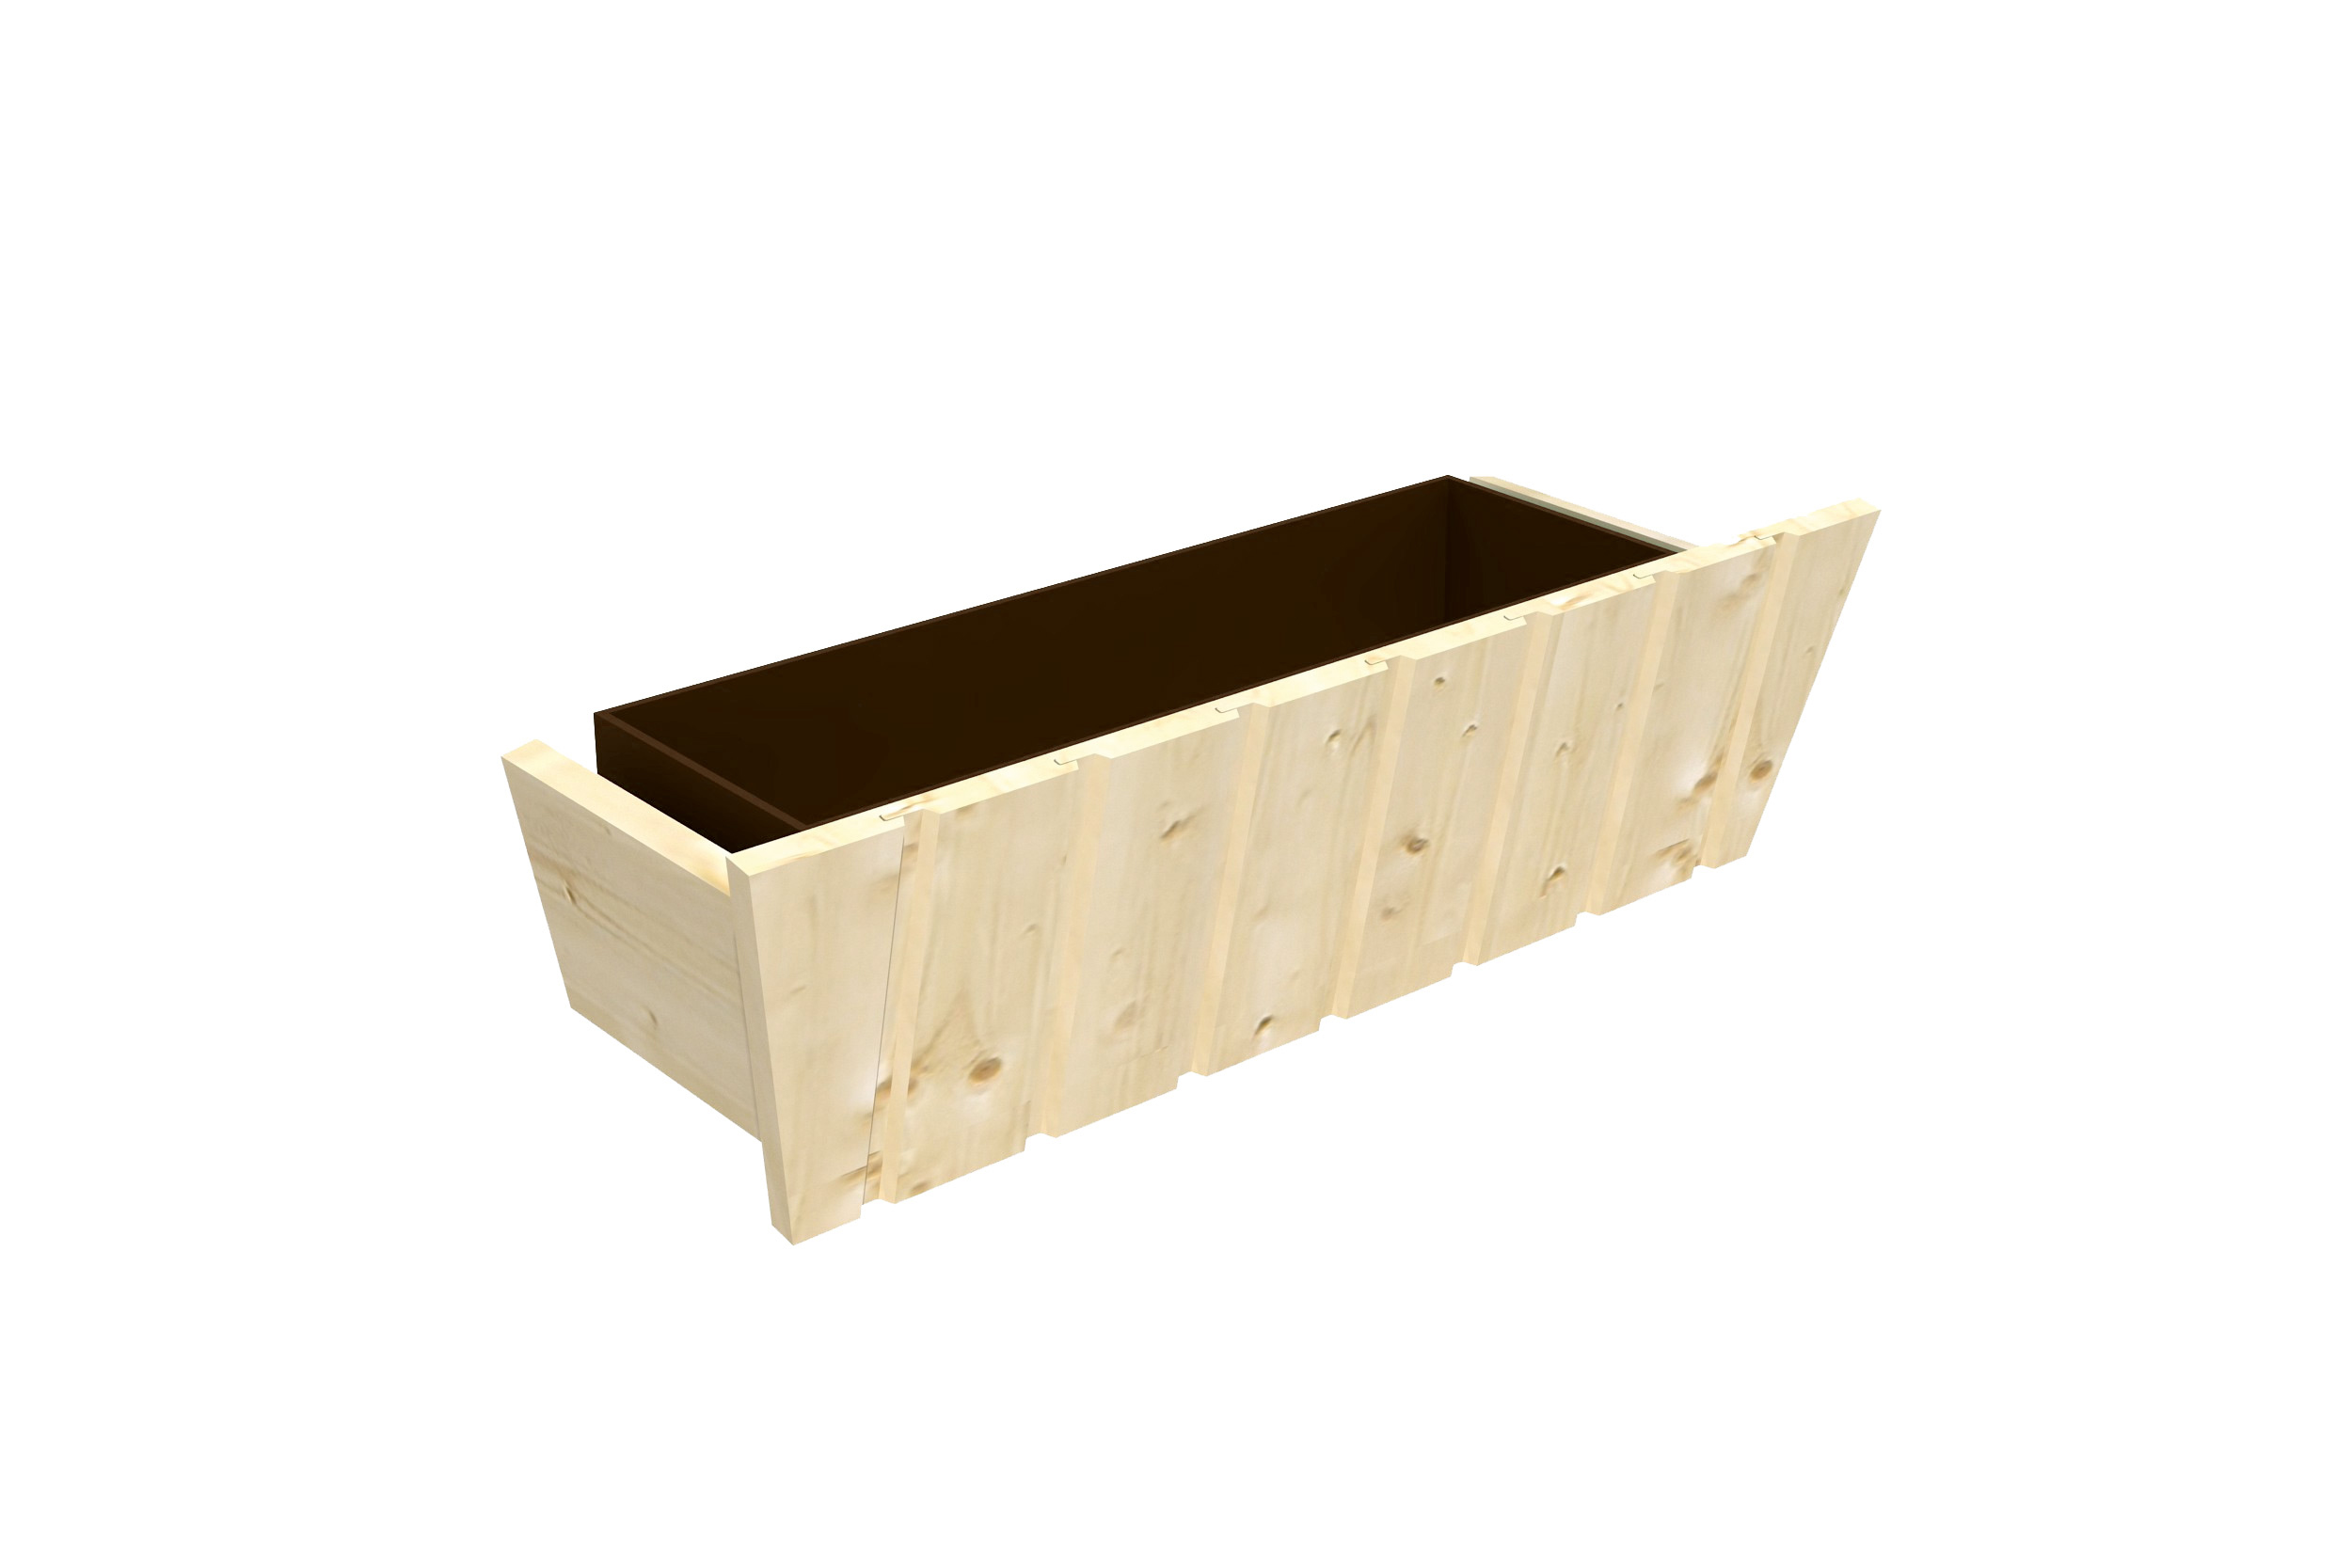
Flower box 67x25x20cm, untreated

Fits all SKAN HOLZ summer houses.Flower box of wood with plastic insert (60x20x16cm).Flower boxincluding plastic insert (60x20x16cm)Nordic sprucenot Colour-treated

Regular price: €69.00