Skip to main content Skip to search Skip to main navigation

Basel 1 Leisure House, 420 x 300 cm, natural

Premium quality for your garden
Assembly instructions Data sheet

SKAN HOLZ Basel 1 Log Cabin


  • Dimensions 420 x 300 cm
  • Untreated in color
  • Made from Nordic spruce timber

  • 4-side planed 45 mm wall logs with tongue and double groove
  • Bolted corner connection
  • Floor: 19 mm, including impregnated ground supports
  • Door and window with insulation glass and rubber sealing, as well as fitted glazing bars (glazing bars can be fitted or omitted as desired)
  • Door with moulded cylinder lock and 3 keys
  • Door clear opening door w x h 112 x 181.5 cm
  • Window with aluminium drip rail and tilt/turn mounting
  • Roof: 19 mm profiled cladding with tongue and groove and aluminium edging, including 1 layer of roofing felt for initial covering
  • Due to low roof pitch, roofing with shingles is not possible (KSK-M roofing membranes are optionally available as accessories)


Construction


The construction is made of solid Nordic fir. We use technically-dried, solid spruce wood, scanned for flaws, sorted and weatherproofed by finger-joint bonding according to length. Small fissures, branches and slight twists reflect the character of the materials used.


Colour treatment


This kit is supplied untreated in color. This gives you the option to apply a color finish to the surfaces according to your individual design preferences and to match them to the surrounding environment.


For outdoor use, a suitable surface treatment is recommended to protect the wood from the elements. Please refer to the manufacturer’s instructions for guidance on selecting, applying and maintaining the coating.


Assembly can be carried out in accordance with the specifications of the coating system used. Regular inspection and maintenance as required will help to preserve the wood’s appearance in the long term.


Walls


All 45 mm-thick wall logs have a double-groove and tongue milling. The logs are inserted into one another and slotted and screwed into the corner post.


Roofing


The roof consists of 19 mm roof boarding and aluminium end edge. Roofing with shingles is not possible due to the low roof pitch. We recommend roofing with KSK-M roofing membrane (optionally available). The slope runs toward the rear.


Flooring


The floor consists of untreated 19 mm floorboards with tongue and groove, including impregnated ground supports.


  • Made from Nordic spruce
  • 45 mm wall thickness
  • 19 mm floor
  • bolted corner connection
  • Roof 19 mm profiled formwork
Material: Nordic spruce
Color: Natural
Color treatment: Untreated
Size: 420 x 300 cm
Basic width: 420 cm
Basic length: 300 cm
Total width: 460 cm
Total length: 360 cm
Inside width: 411 cm
Inside depth: 291 cm
Roof ridge height: 255 cm
Height sidewall: 236 cm
Wall type: Logs
Wall thickness: 45 mm
Corner construction: Trend, obtuse corner design
Wind bracing: Corner post with screw connection
Wall surface outside: 42.62 m²
Number of rooms: 1
Roof shape: Flat roof
Roof construction: 19 mm roof boards
Material roof covering: 1 layer of roofing felt
Color roofing: Black
Roof thickness: 19 mm
Roof surface: 15.87 m²
Roof edging: Wooden profile fascia with alu edges
Roof slope: backwards
Slope: 3 °
Roof overhang (front): 40 cm
Roof overhang (behind): 20 cm
roof overhang (left): 20 cm
roof overhang (right): 20 cm
Roofing sheet requirement á 5m²: 4 roll(s)
Floor: Floorboards, untreated
Floor thickness: 19 mm
Ground supports: Squared timber, impregnated
Dimension ground supports: 60 x 60 mm
Base surface: 12.6 m²
Building volume: 32.13 m³
Snow load: 1.5 kN/m²
Wind pressure: 0.65 kN/m²
Mounting material: Included
delivery time: 5-6 weeks
Number of door 1: 1
Type of door 1: Double door, full glased
Opening dimensions door 1: 112 x 181,5 cm
Glazing door 1: Insulating glass
Door lock 1: Moulded cylinder lock with 3 keys
Number of windows 1: 3
Window type 1: Single window
Opening dimensions window 1: 52 x 118 cm
Function window 1: Tilt-and-turn function
Glazing window 1: Insulating glass
Number of packages: 1
package weight 1: 1100 kg
packaging width 1: 460 cm
packaging height 1: 68 cm
packaging length 1: 120 cm
Total weight: 1100 kg
Not inclusiv: Insulation, concrete, anchoring of the base plate to the sub-base (foundation)
Garantie: 5 years according to our warranty conditions
delivery Note: Road that must support a 38t truck (Germany, mainland)
Skip product gallery

Accessories

Ambientebild: Selbstklebende Dachbahn
Onduline KSK-M membranes 5 m², for roofing 5m²

Onduline KSK-M is self-adhesive roof sheeting with aluminium top layer and particularly high adhesive strength. Processing is simple, safe and quick. The aluminium surface features premium paint in silver-grey and provides excellent protection against UV radiation and other environmental influences. Please refer to the product for which the roof-edging is needed to calculate the number of rolls.Onduline KSK-M membranes5 m²Silver grey

Content: 5 Quadratmeter (€19.80 / 1 Quadratmeter)

Regular price: €99.00
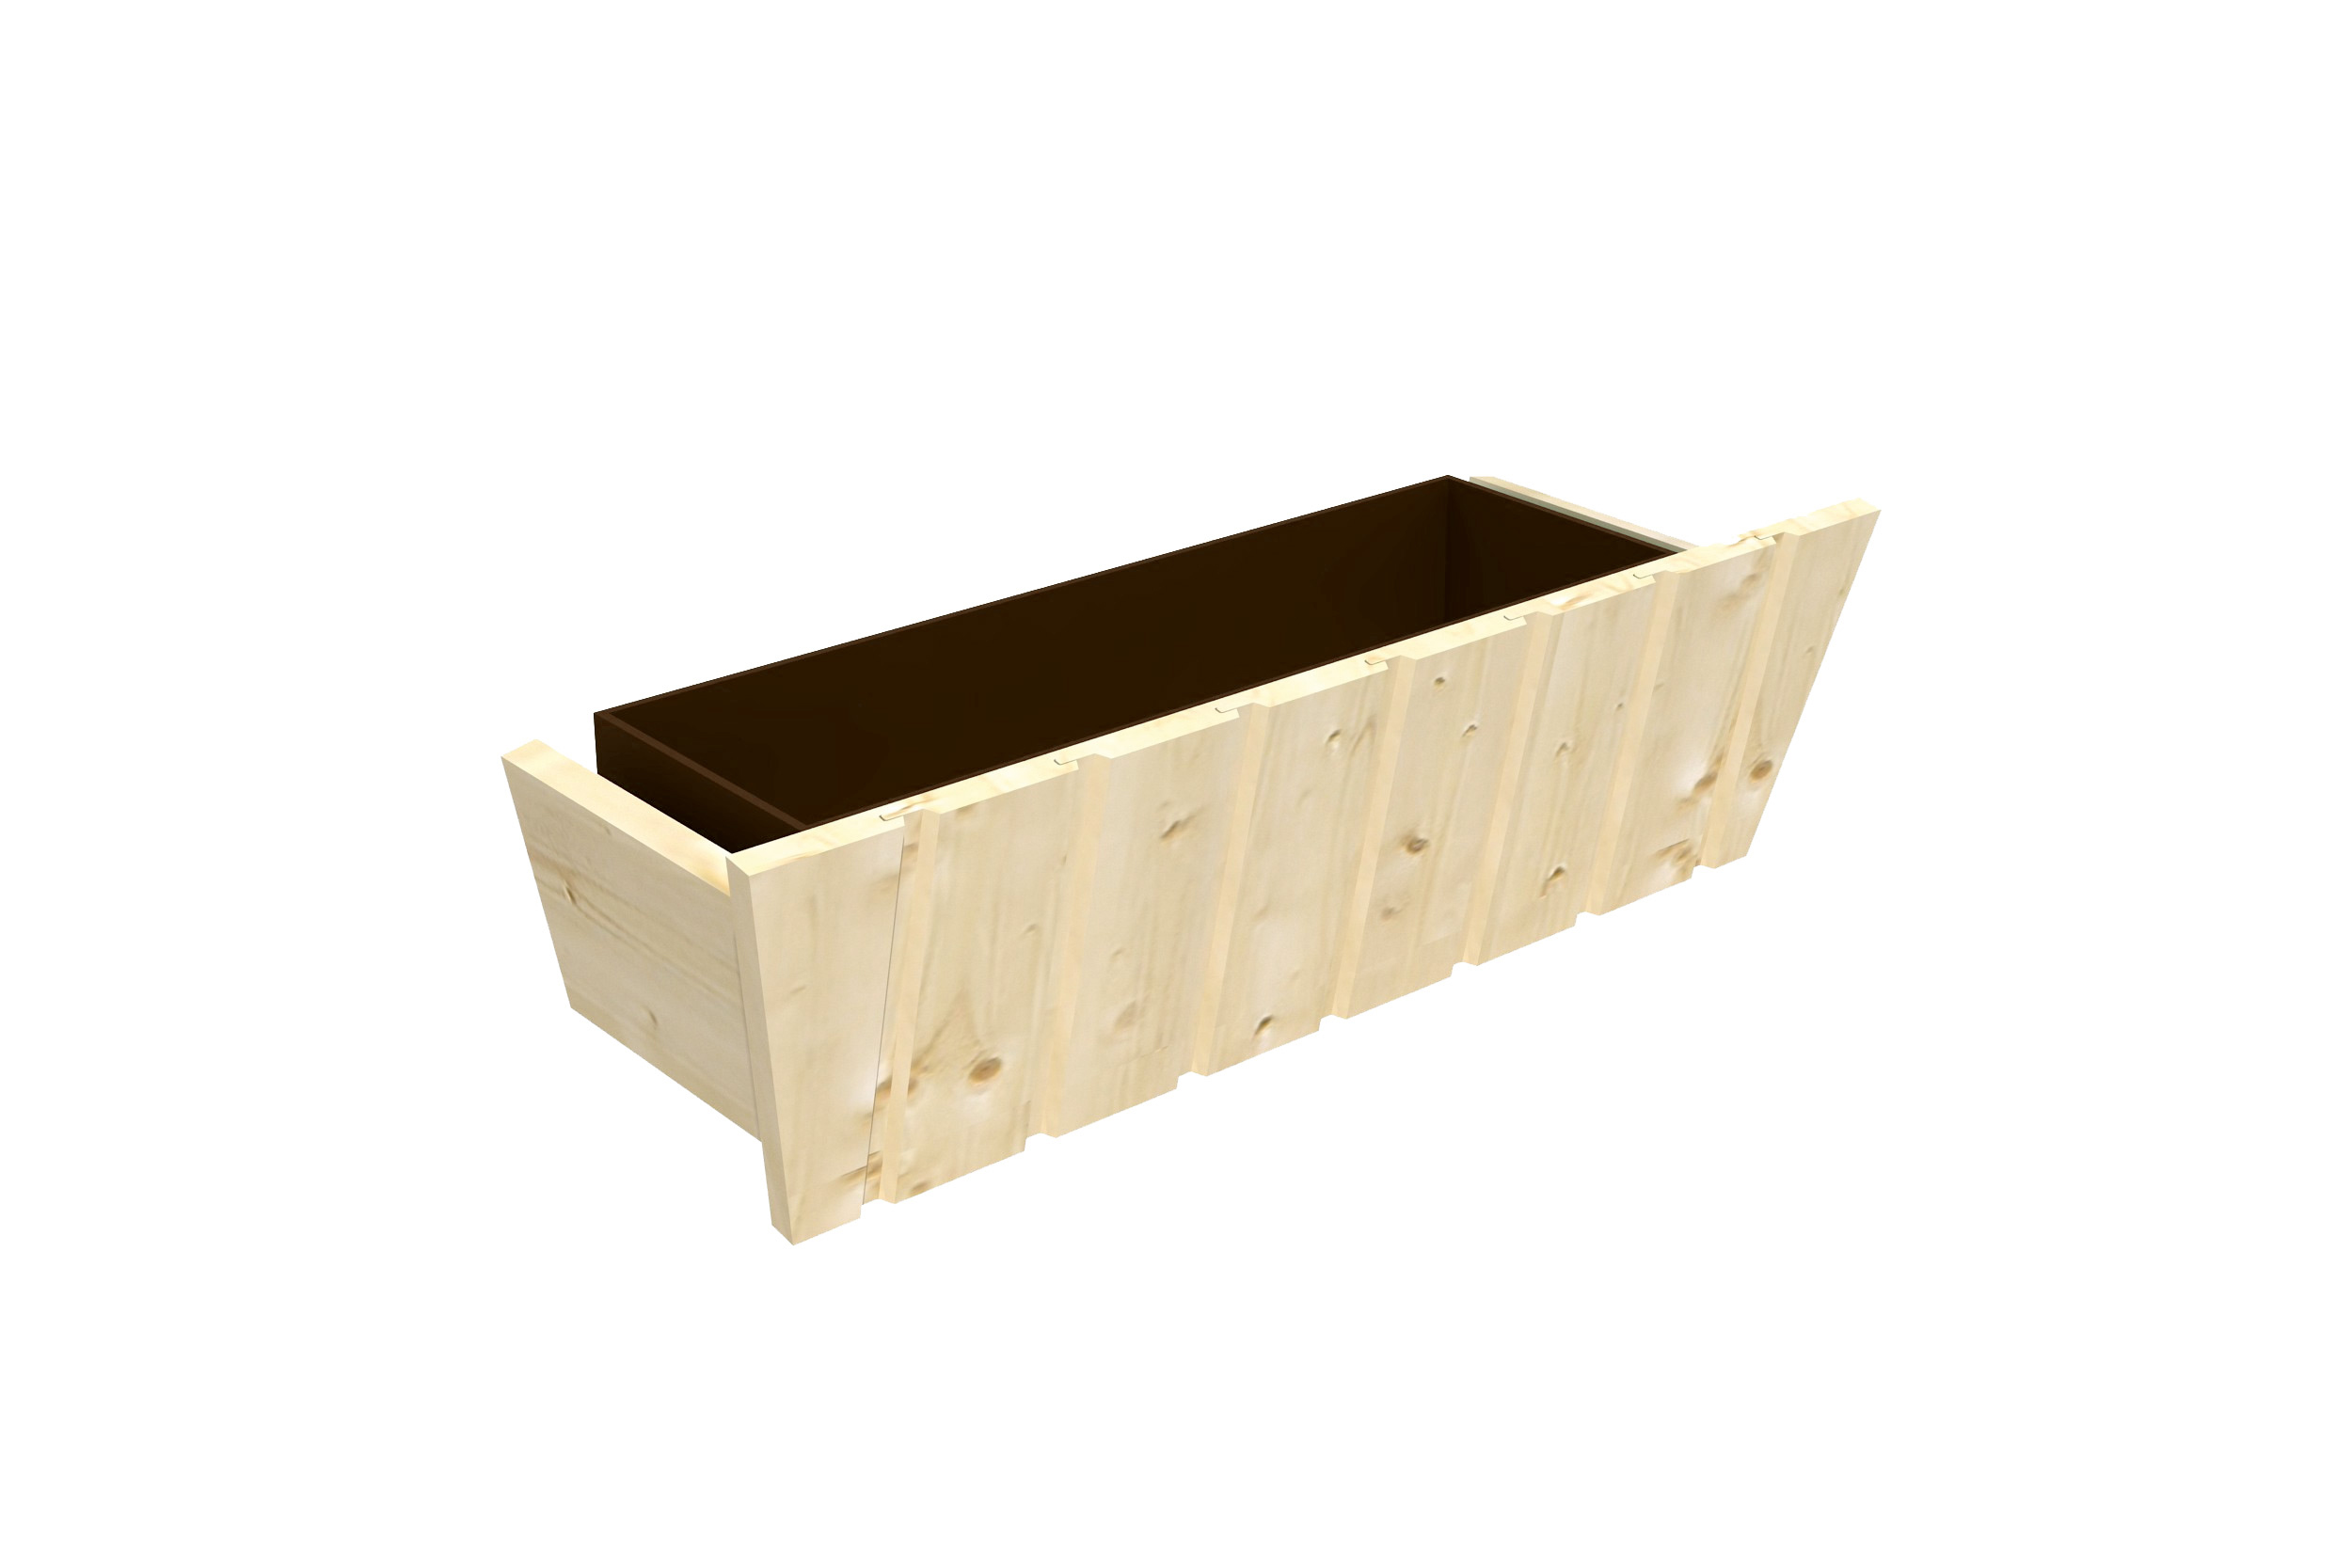
Flower box 67x25x20cm, untreated

Fits all SKAN HOLZ summer houses.Flower box of wood with plastic insert (60x20x16cm).Flower boxincluding plastic insert (60x20x16cm)Nordic sprucenot Colour-treated

Regular price: €69.00